
Listing Courtesy of: Arizona Regional MLS / Listed By: Chang "Fiona" Bigbee, Coldwell Banker Realty
17018 N 57th Street Scottsdale, AZ 85254
Active (2 Days)
$955,000 (USD)
OPEN HOUSE TIMES
-
OPENSat, Sep 1911:00 am - 3:00 pm
-
OPENSun, Sep 201:00 pm - 4:00 pm
Description
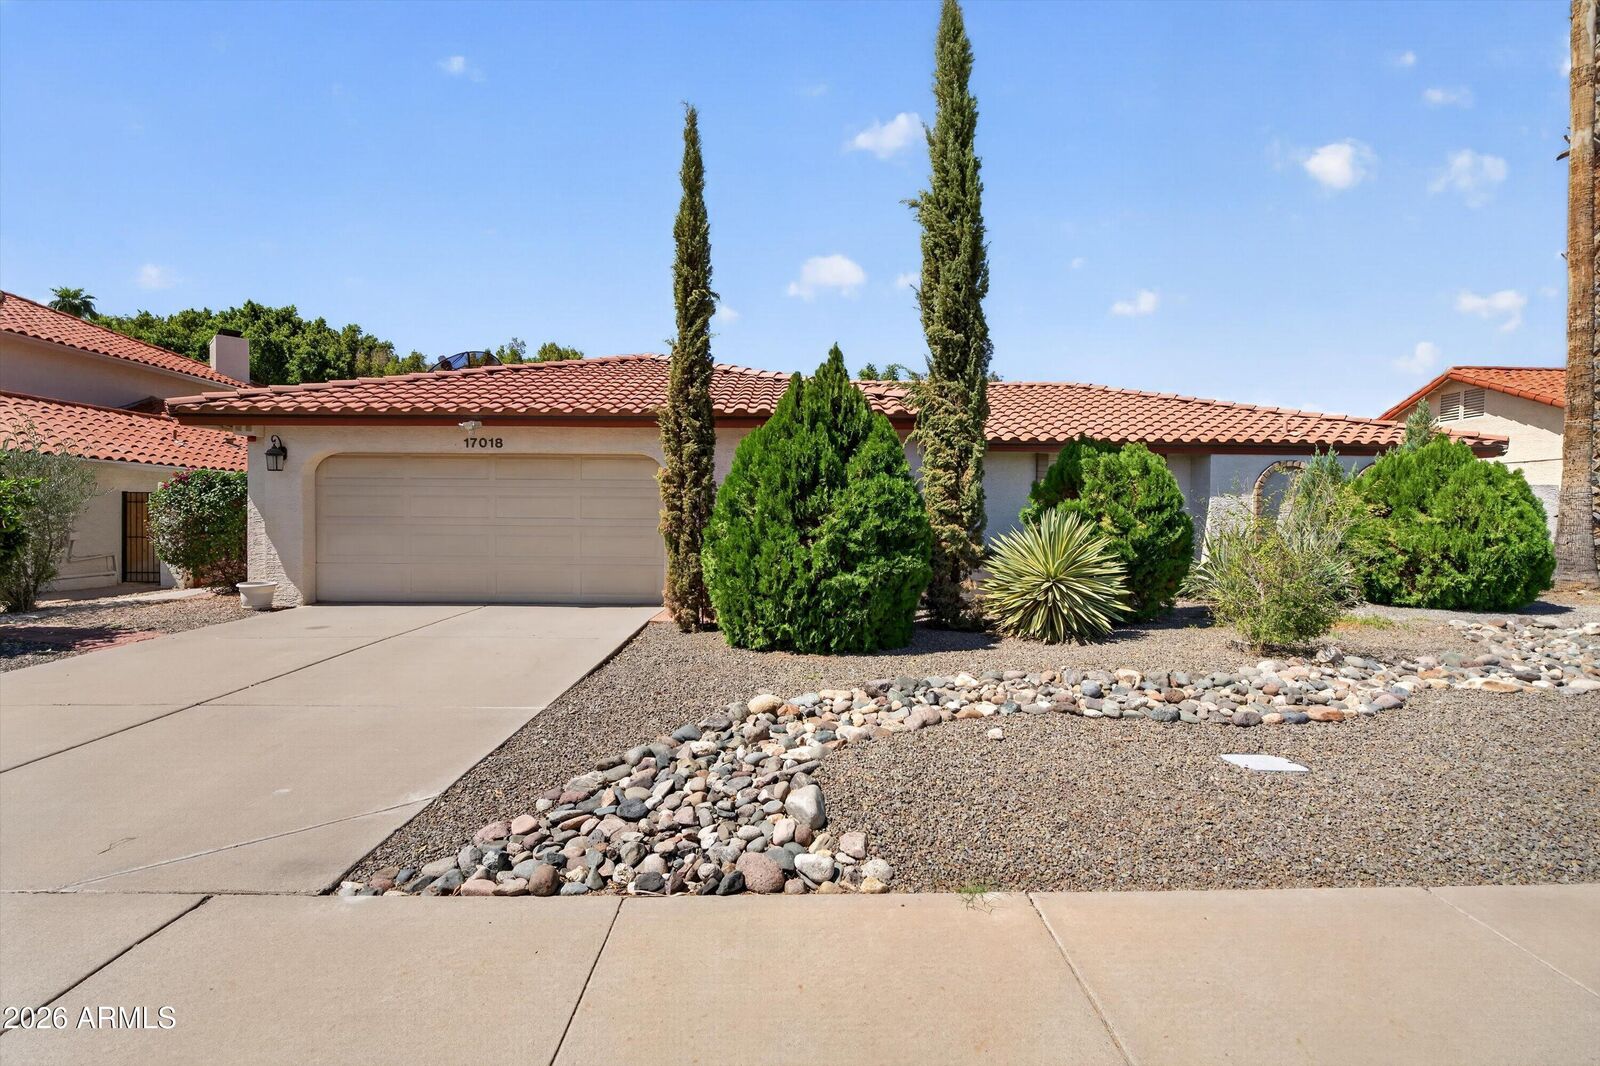
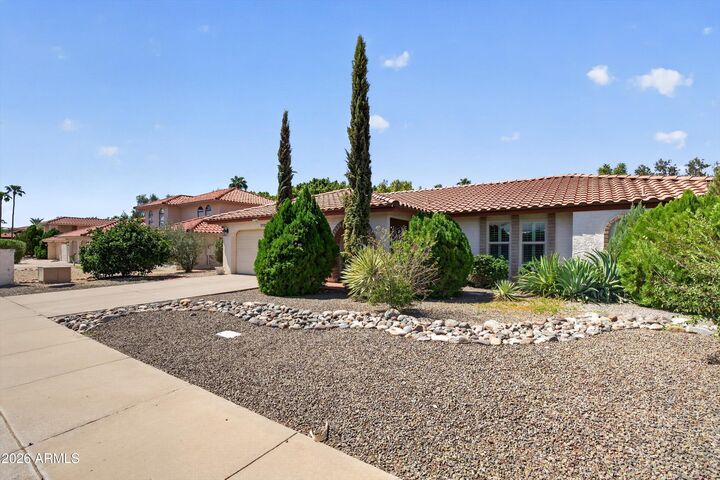
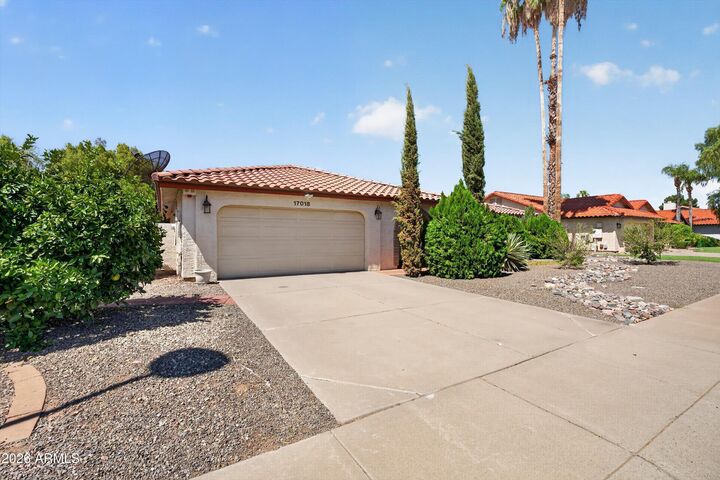
Welcome to Scottsdale's highly desirable 85254 zip code! This spacious single-level 3-bedroom home with a den and 2.5 baths offers NO HOA and valuable updates including a roof and A/C replaced in 2021, windows replaced in 2018, and an updated kitchen completed in 2023. All three bedrooms are generously sized, and the versatile den offers flexible space for an office or hobby room. The split floor plan features vaulted ceilings, multiple living spaces and a fireplace. The private primary suite enjoys pool views. Outside, enjoy a sparkling pool, heated spa, built-in BBQ, misting system and screened-in covered patio. Situated on a nearly 10,000 sq ft lot with a 2-car garage, this home offers space, privacy and exceptional outdoor living.
MLS #:
7080621
7080621
Taxes
$3,990
$3,990
Lot Size
9,948 SQFT
9,948 SQFT
Type
Single-Family Home
Single-Family Home
Year Built
1983
1983
Style
Ranch
Ranch
Views
Trees/Woods
Trees/Woods
County
Maricopa County
Maricopa County
Listed By
Chang "Fiona" Bigbee, Coldwell Banker Realty
Source
Arizona Regional MLS
Last checked Sep 17 2026 at 6:52 PM GMT+0000
Arizona Regional MLS
Last checked Sep 17 2026 at 6:52 PM GMT+0000
Bathroom Details
Interior Features
- Vaulted Ceiling(s)
- No Interior Steps
- Eat-In Kitchen
- High Speed Internet
- Pantry
- Kitchen Island
- Double Vanity
- Granite Counters
Lot Information
- Desert Front
- Gravel/Stone Front
- Auto Timer H2o Front
- Grass Back
- Auto Timer H2o Back
- Irrigation Front
- Irrigation Back
Property Features
- Fireplace: Family Room
- Fireplace: See Remarks
- Fireplace: Wood Burning
- Fireplace: Insert
Heating and Cooling
- Electric
- Forced Air
- See Remarks
- Central Air
- Heat Pump
- Ceiling Fan(s)
- Programmable Thmstat
Pool Information
- Outdoor
Flooring
- Tile
- Laminate
Exterior Features
- See Remarks
- Roof: Tile
- Roof: Other
Utility Information
- Sewer: Sewer - Public
School Information
- Elementary School: Copper Canyon Elementary School
- Middle School: Explorer Middle School
- High School: Pinnacle High School
Parking
- Garage Door Opener
- Attached Garage
Stories
- 1.00000000
Living Area
- 2,301 sqft
Location
Estimated Monthly Mortgage Payment
*Based on Fixed Interest Rate withe a 30 year term, principal and interest only
Listing price
Down payment
%
Interest rate
%Mortgage calculator estimates are provided by Coldwell Banker Real Estate LLC and are intended for information use only. Your payments may be higher or lower and all loans are subject to credit approval.
Disclaimer: Listing Data Copyright 2026 Arizona Regional Multiple Listing Service, Inc. All Rights reserved
Information Deemed Reliable but not Guaranteed.
ARMLS Last Updated: 9/17/26 11:52.
Information Deemed Reliable but not Guaranteed.
ARMLS Last Updated: 9/17/26 11:52.
